
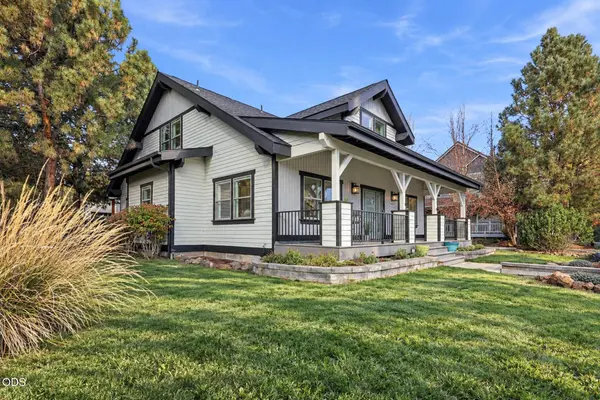
2405 Skyline Ranch RD
Bend, OR 97703
Open House
Fri Oct 30, 4:00pm - 6:00pm
Sat Oct 31, 12:00pm - 3:00pm
Sun Nov 01, 1:00pm - 4:00pm
- 4 Beds
- 3 Baths Full Baths: 2 Half Baths: 1
- 3,007 SqFt
- 7,840 Lot Size
- 2003 Year Built
neighborhood on Bend's Westside. The stunning, fully renovated kitchen showcases all-new cabinetry, countertops and upgraded appliances. A brand-new
roof, fresh paint throughout, new laminate flooring, beautiful new decking and a captivating water-vapor fireplace complete the transformation. Main-level
living features a spacious primary suite, dedicated office, formal dining room
and an inviting entertaining area that opens to an outdoor patio. Upstairs,
two bedrooms and a generous bonus room with private balcony offer flexible
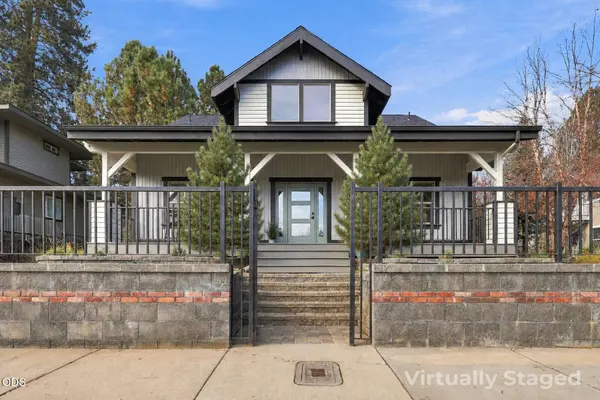
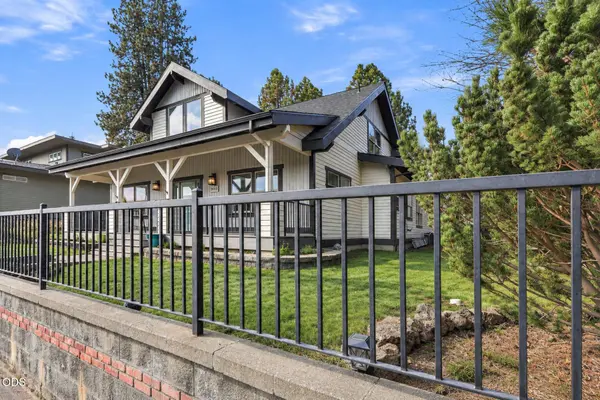
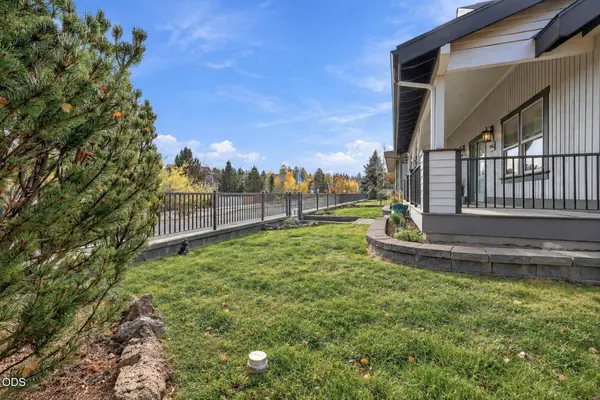
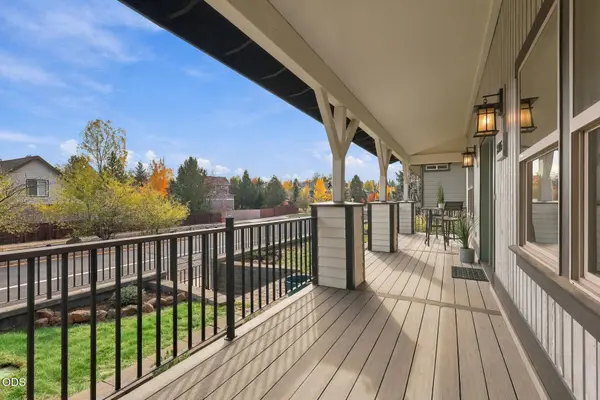
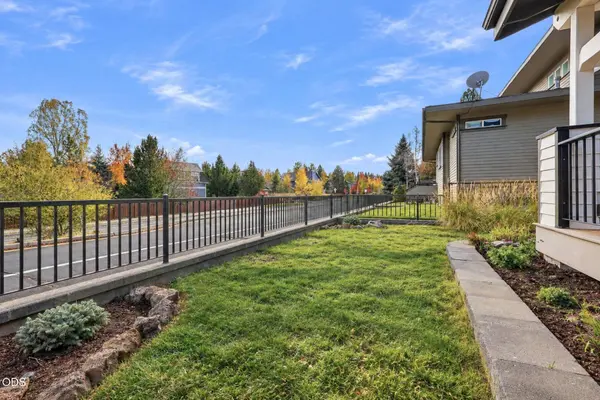
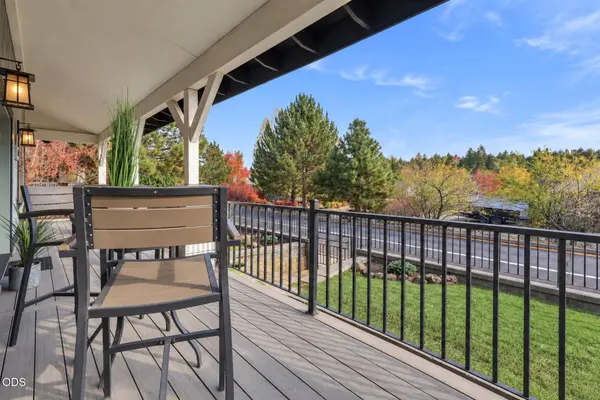
space. Enjoy a charming gated garden, welcoming covered front patio and
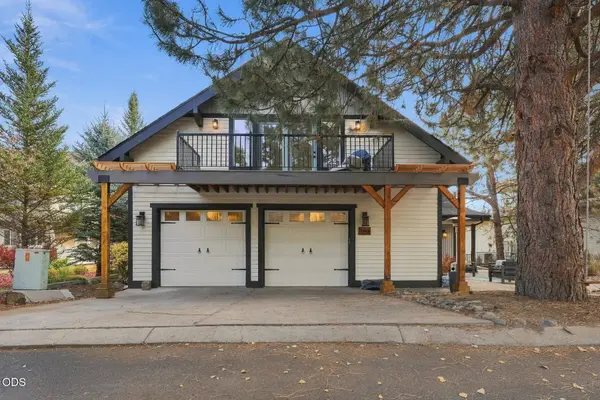
peaceful outdoor spaces surrounded by mature trees. A two-car garage with
workspace and convenient access to trails, parks and downtown add everyday
ease. Turnkey, beautifully refreshed and ready to enjoy, with no HOA.
GALLERY
PROPERTY DETAIL
Key Details
Property Type Single Family Home
Sub Type Single Family Residence
Listing Status Active
Purchase Type For Sale
Square Footage 3, 007 sqft
Price per Sqft $407
Subdivision Shevlin Ridge
MLS Listing ID 220230569
Style Contemporary, Craftsman, Northwest
Bedrooms 4
Full Baths 2
Half Baths 1
Year Built 2003
Annual Tax Amount $8,100
Lot Size 7,840 Sqft
Acres 0.18
Lot Dimensions 0.18
Property Sub-Type Single Family Residence
Location
State OR
County Deschutes
Community Shevlin Ridge
Rooms
Basement None
Building
Lot Description Fenced, Garden, Landscaped, Level, Sprinkler Timer(s), Sprinklers In Front, Sprinklers In Rear
Foundation Stemwall
Water Public
Architectural Style Contemporary, Craftsman, Northwest
Level or Stories Two
Structure Type Concrete,Frame
New Construction No
Interior
Interior Features Breakfast Bar, Built-in Features, Double Vanity, Dual Flush Toilet(s), Linen Closet, Pantry, Primary Downstairs, Shower/Tub Combo, Smart Thermostat, Soaking Tub, Solid Surface Counters, Tile Shower, Vaulted Ceiling(s), Walk-In Closet(s)
Heating Forced Air
Cooling Central Air
Fireplaces Type Electric, Family Room
Fireplace Yes
Window Features Double Pane Windows,Skylight(s),Vinyl Frames,Wood Frames
Exterior
Parking Features Alley Access, Asphalt, Attached Carport, Concrete, Driveway, Garage Door Opener, On Street, Storage, Workshop in Garage
Garage Spaces 2.0
Roof Type Composition
Total Parking Spaces 2
Garage Yes
Schools
High Schools Summit High
Others
Senior Community No
Tax ID 209419
Security Features Carbon Monoxide Detector(s),Smoke Detector(s)
Acceptable Financing Cash, Conventional, FHA, VA Loan
Listing Terms Cash, Conventional, FHA, VA Loan
Special Listing Condition Standard
SIMILAR HOMES FOR SALE
Check for similar Single Family Homes at price around $1,225,000 in Bend,OR

Active
$999,000
1650 5th ST, Bend, OR 97703
Listed by Engel & Voelkers Bend3 Beds 3 Baths 2,000 SqFt
Pending
$1,275,000
1361 Ochoa DR, Bend, OR 97703
Listed by Pahlisch Real Estate, Inc.3 Beds 3 Baths 2,248 SqFt
Active
$1,235,000
3061 Jewell WAY, Bend, OR 97703
Listed by Cascade Hasson SIR4 Beds 4 Baths 2,938 SqFt
CONTACT
